
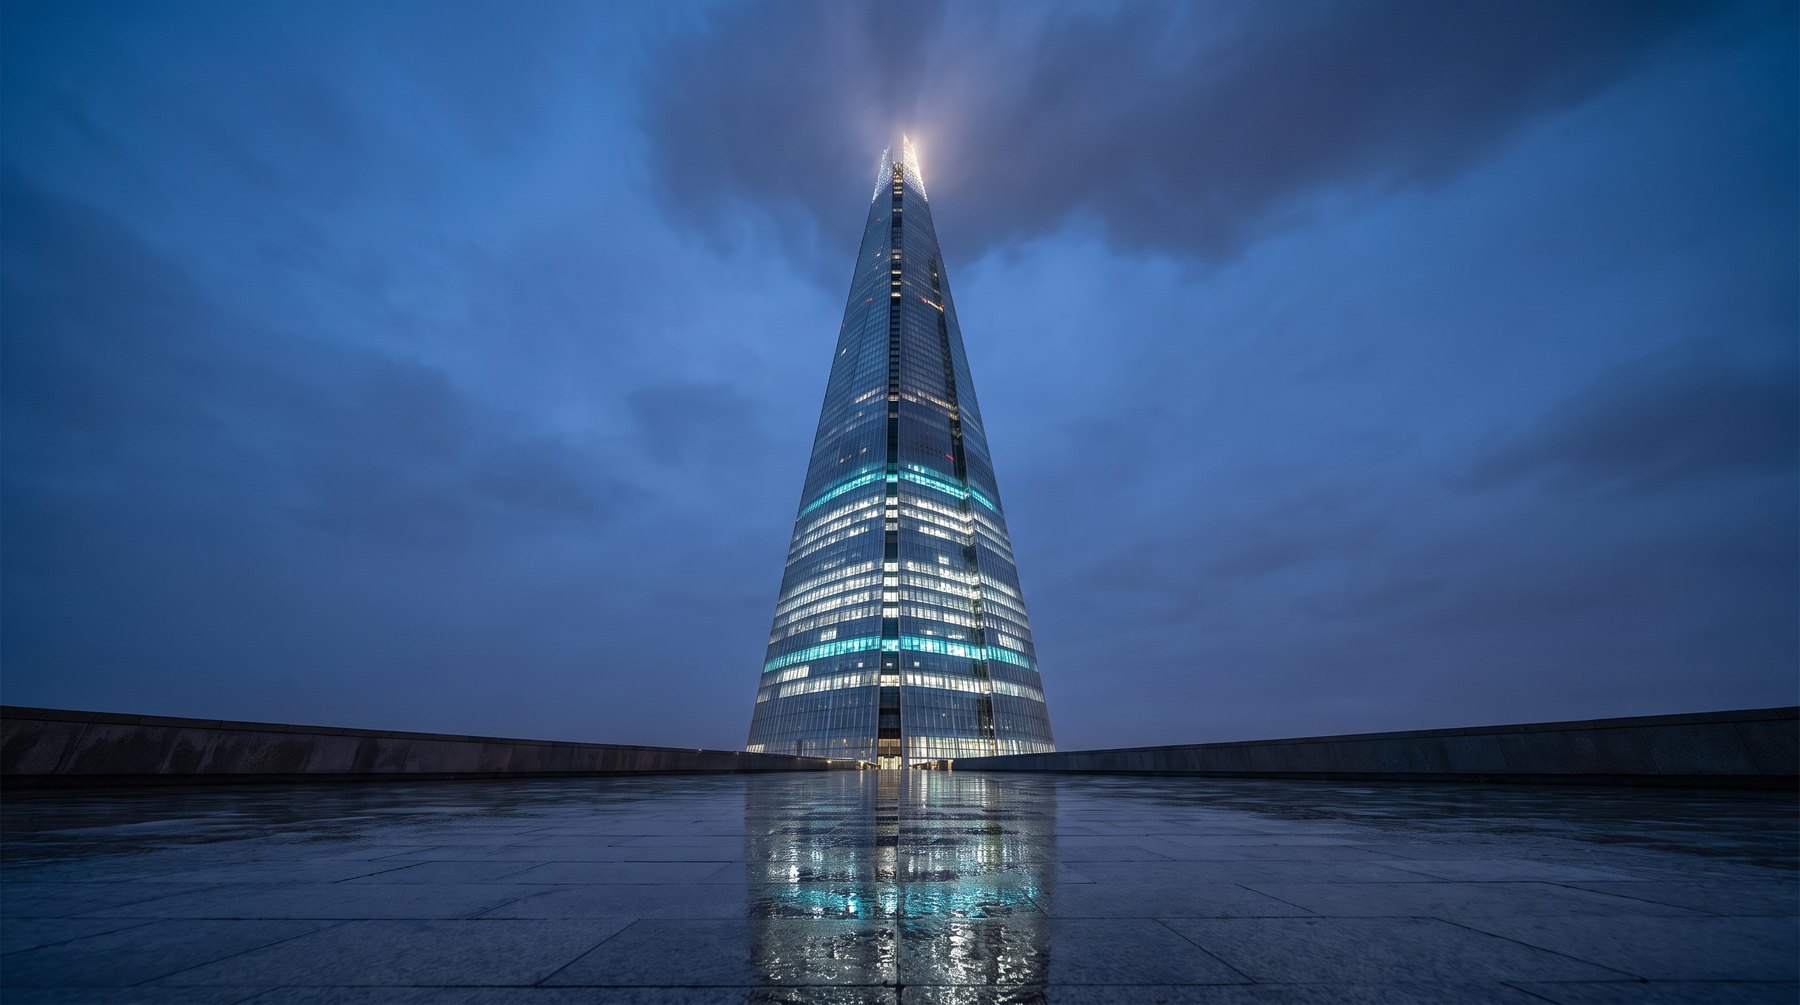
Iconic Tower
Engineering complex systems into one coordinated delivery.
Understanding the project before understanding our work.
Iconic Tower is a premium mixed-use commercial development located in the New Administrative Capital.
Capital Misr was engaged to deliver a fully coordinated engineering and execution scope covering MEP, ELV & ICT and integrated systems, bringing multiple building technologies together within one controlled delivery framework.
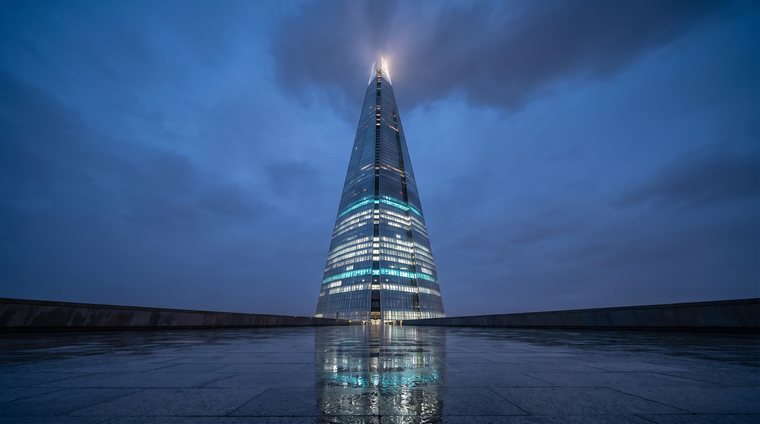
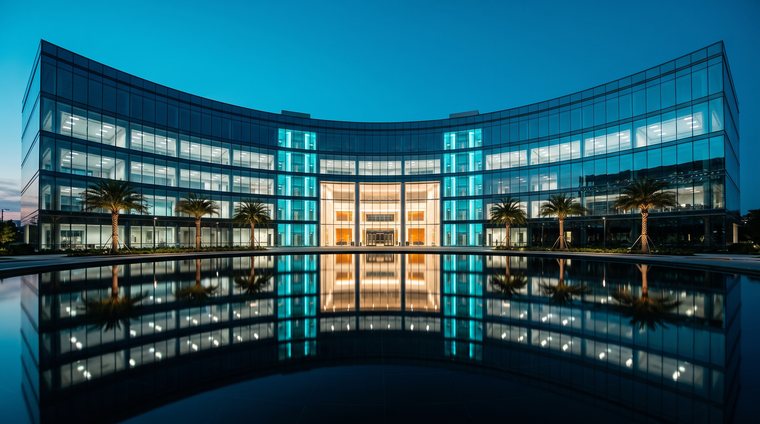
The project consists of two towers connected by a sky bridge, integrated podium levels, and multiple amenities.
Scale
2 Towers · 3B + G + 20 Floors · Total BUA: 145,000 m²
Environment
Urban Business District · High-Rise Development
Operation
Commercial Offices · Retail Facilities · Conference Center
The project required a coordinated solution meeting technical, operational and program objectives.
- Full compliance with international codes and standards
- High performance systems for occupant comfort and safety
- Seamless integration between all building systems
- Long-term operational reliability and maintainability
- Strict construction schedule requirements
- Future flexibility for building operations
Multiple technical and logistical challenges needed to be solved.
01 Multiple System Interfaces
02 Site Constraints & Limited Space
03 Complex Coordination
04 Long Lead Equipment
05 Tight Project Schedule
06 High Performance Requirements
Our responsibility covered the systems we deliver and the interfaces we own.
Electrical
- Power Distribution
- Lighting (Interior/Exterior)
- Emergency Power
- Earthing & Lightning
- ELV Power Systems
Mechanical
- HVAC Systems (VRF)
- Plumbing & Drainage
- Fire Fighting Systems
- Smoke Exhaust
- Pump Systems
ELV & ICT
- Fire Alarm System
- CCTV System
- Access Control
- Structured Cabling
- IP Telephony
- Intercom
- Public Address / VA
- Wi-Fi Networks
Integrated Systems
- BMS Integration
- System Interfaces
- Cause & Effect Matrix
- Central Monitoring
- Event Management
Hover over a system to see details.
A structured approach from engineering to handover.
Requirements & Site conditions
Design, calculations, shop drawings
Interfaces & systems
Approved technologies
Site installation & supervision
System testing & integration
Documentation & training
Engineering turned requirements into executable information.
- Requirement Review
- Technical Design
- Shop Drawings
- Material Submittals
- Calculations
- System Coordination
- Technical Clarifications
- Value Engineering where applicable

Resolve conflicts digitally before discovering them in the field.
- BIM Coordination (MEP + ELV)
- Clash Detection
- Interface Management
- Clear Installation Routes
Approved technically. Delivered on time.
- Approved Materials
- Long Lead Tracking
- Delivery Monitoring
- Site Material Inspection

From drawing to installation.
- Installation Planning
- Skilled Site Teams
- Supervision & Coordination
- Quality Checks
- Daily Progress Tracking

Every system tested individually and as part of the building.
- As-Built Drawings
- O&M Manuals
- Test & Commissioning Records
- Warranties
- Training Records
- Final Handover Dossier
Every project has its own requirements.
Let’s discuss yours.
Bring Capital Misr into your project to combine engineering, coordination, execution and system integration within one controlled delivery framework.